
Open House Sat, Sep 26th 11:00 AM - 01:00 PM







Address
36622 Stockport Mill Drive, North Ridgeville, OH
Price
$ 555,000
Property Attributes
- MLS#5245450
- TypeSingle Family
- Listing Status Active
- CountyLorain
- CityNorth Ridgeville
- NeighborhoodMillridge Sub 1
- Zip44039
- Style
- Year Built2018
- Taxes$ 8469
- Price$ 555,000
- Bedrooms5
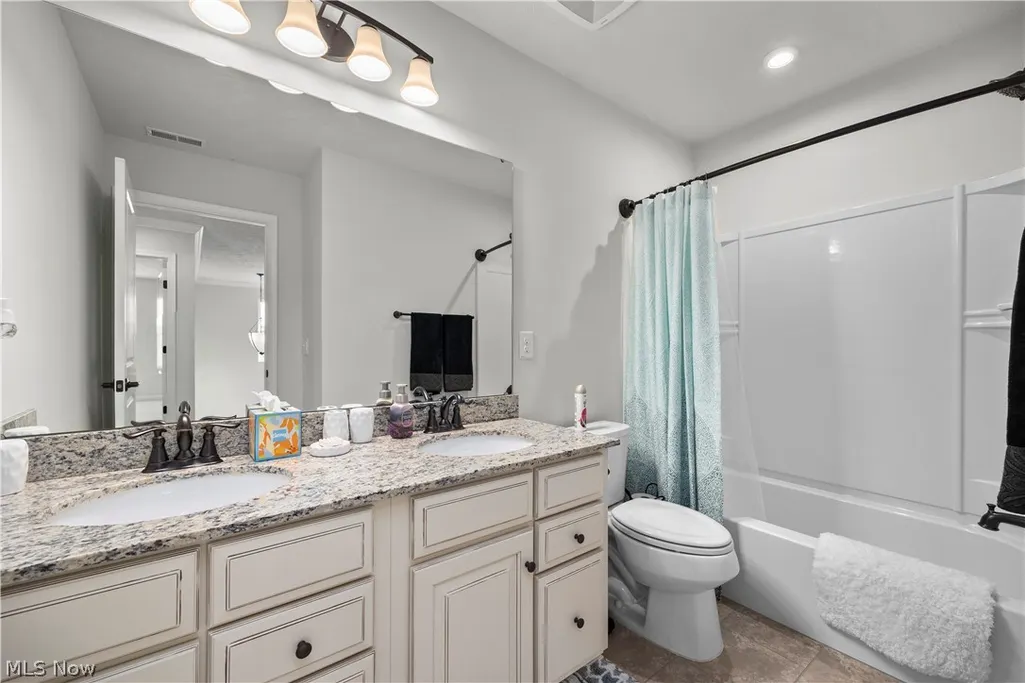
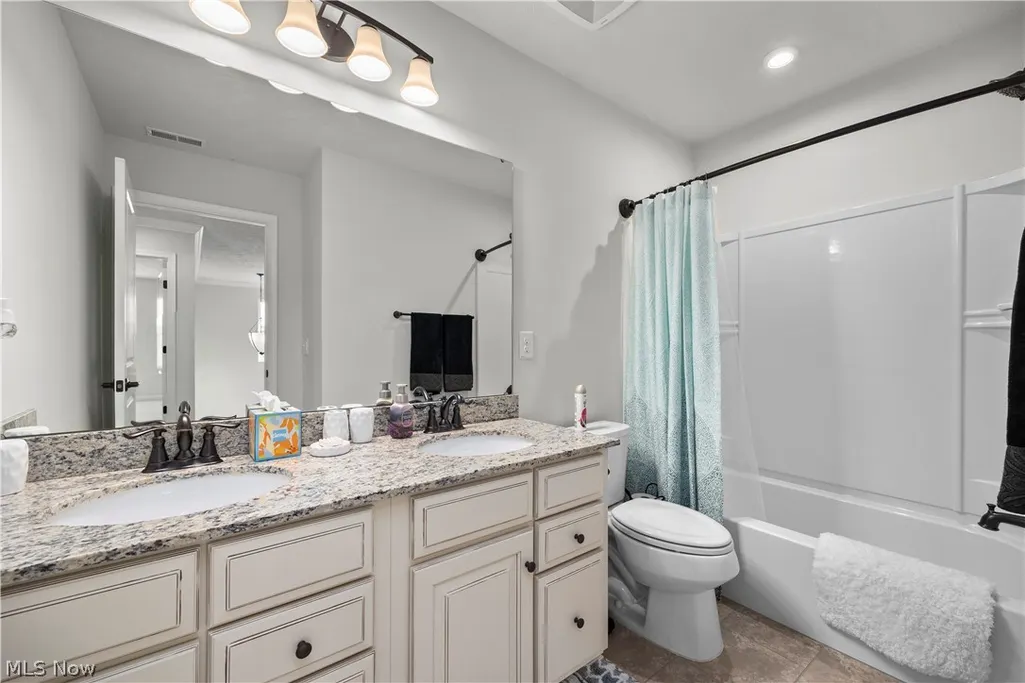
- Full Bathrooms3
- Half Bathrooms1
- Sqr Footage2723
- Lot Size0.3 Acres
Data Source:
MLSNow
Property Description
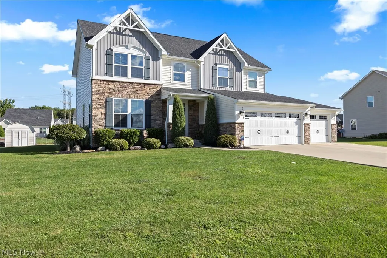
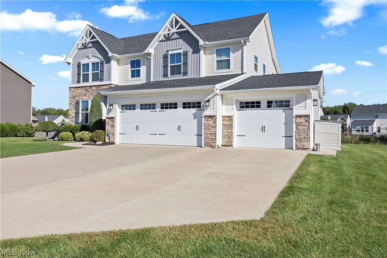
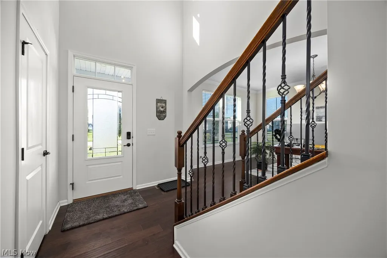
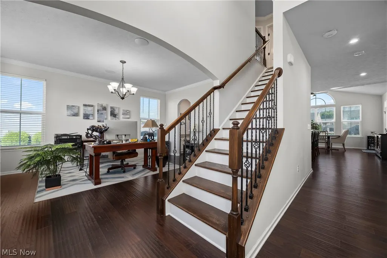
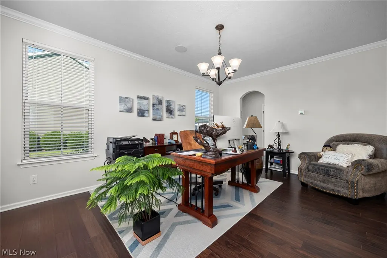
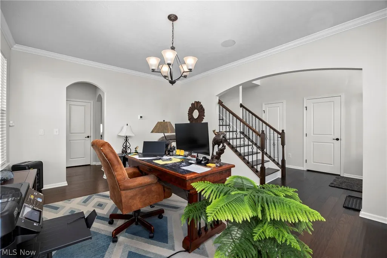
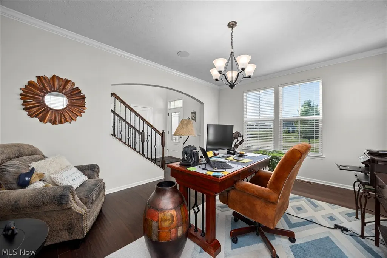
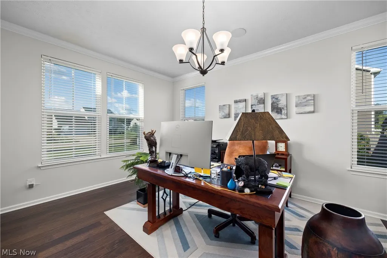
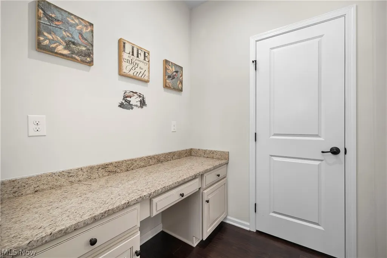
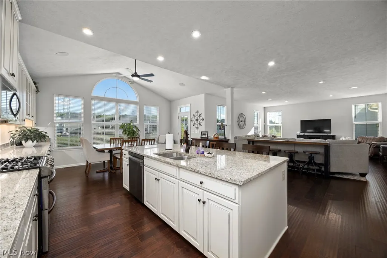
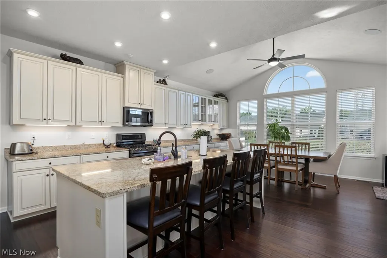
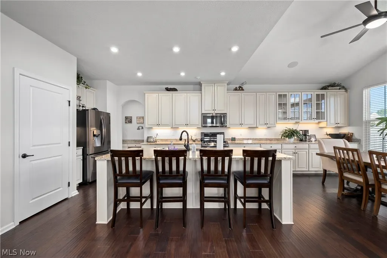
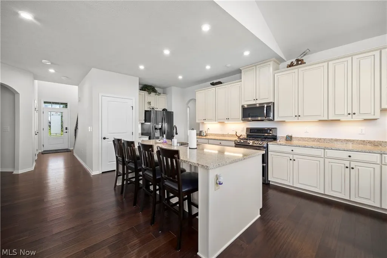
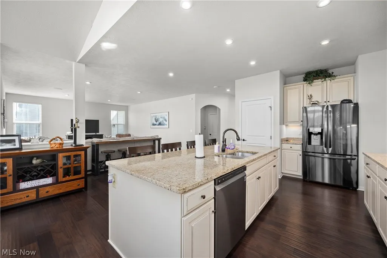
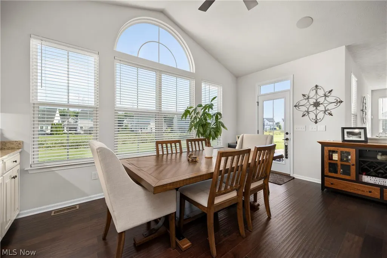
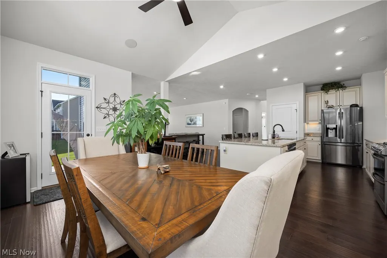
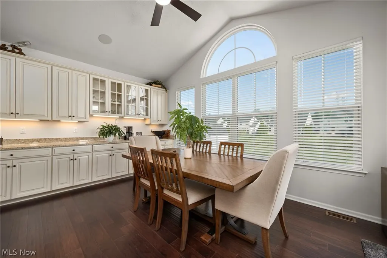
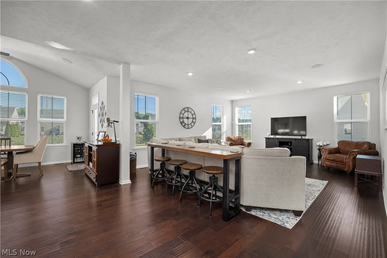
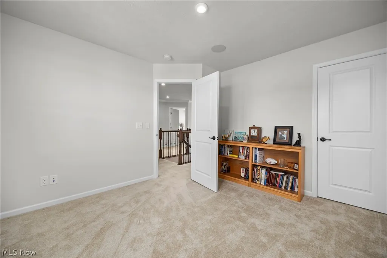
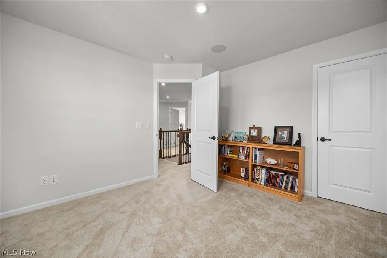
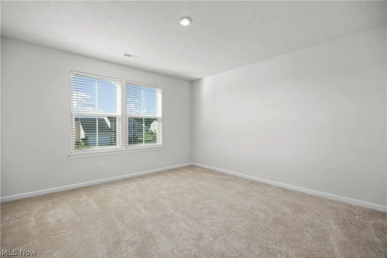
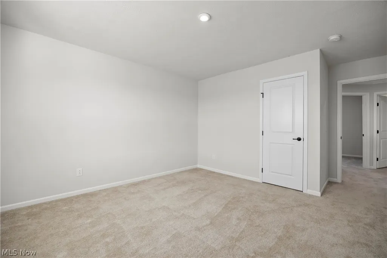
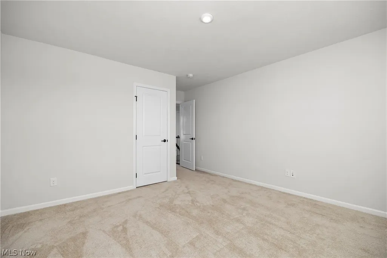
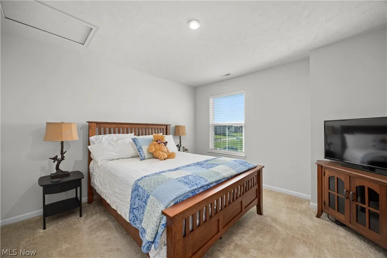
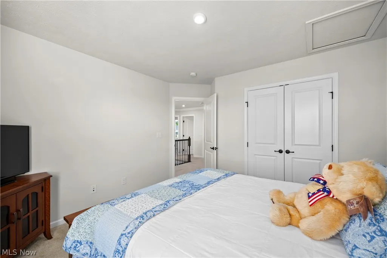
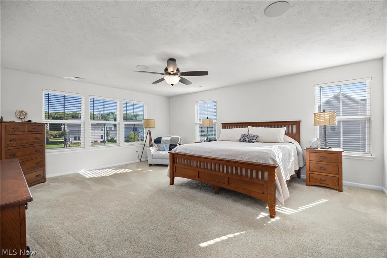
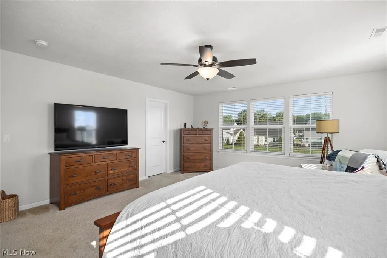
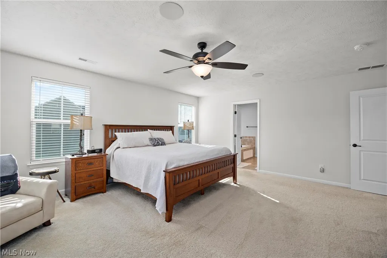
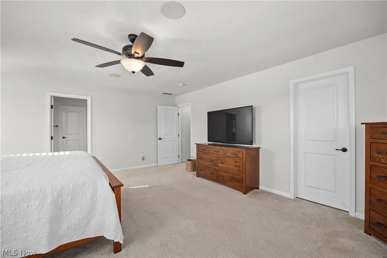
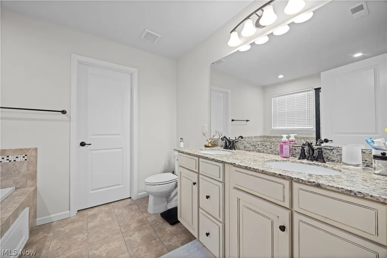
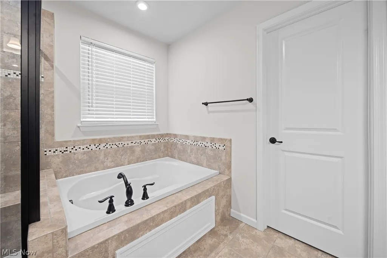
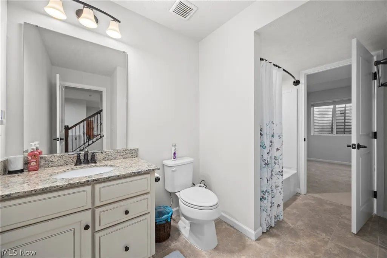
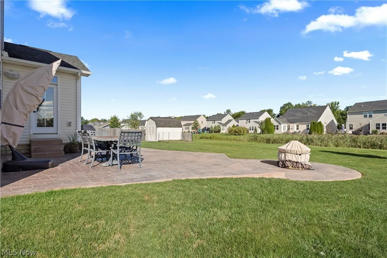
You will want to come see this home and make it your own! This beautiful 5-bedroom, 3½-bath home truly has the space, features, and amenities you've been looking for. The dining room is currently being used as an office, providing a quiet space for working from home, while the large eat-in kitchen offers plenty of room for family gatherings and entertaining. The kitchen and eat-in area feature an impressive 21-foot-long granite countertop, along with a granite island, giving you an abundance of counter space and cabinets for all your cooking and storage needs. Music lovers will appreciate that the living room, family room, eat-in kitchen, primary bedroom, and another bedroom are all wired for sound, making it easy to enjoy your favorite music throughout the home. Outside, two of the four sides of the property are buffered by sections of common area, providing additional privacy and a more open feel. The stamped-concrete backyard patio is the perfect place to gather with family and friends or simply relax and unwind after a long day. And don't overlook the 3-car garage! Two of the three bays are extra deep, offering plenty of room for larger trucks, trailers, or additional storage. The first bay is approximately 21 feet deep, the second bay is an impressive 29 feet deep, and the third bay is approximately 27 feet deep. With five bedrooms, 3½ baths, spacious living areas, an amazing kitchen, outdoor entertaining space, and an oversized 3-car garage, this home offers room for everyone and so much more. Come see it for yourself and make this dream home your own!
| Price History | |
|---|---|
| 9/24/2026 | Listed $555,000 |
General Features
| Sewer | Public Sewer |
|---|---|
| Heating | Forced Air,Gas |
| Cooling | Central Air,Ceiling Fan(s),Electric |
| Possession | Delivery Of Deed |
| Roof | Asphalt,Fiberglass |
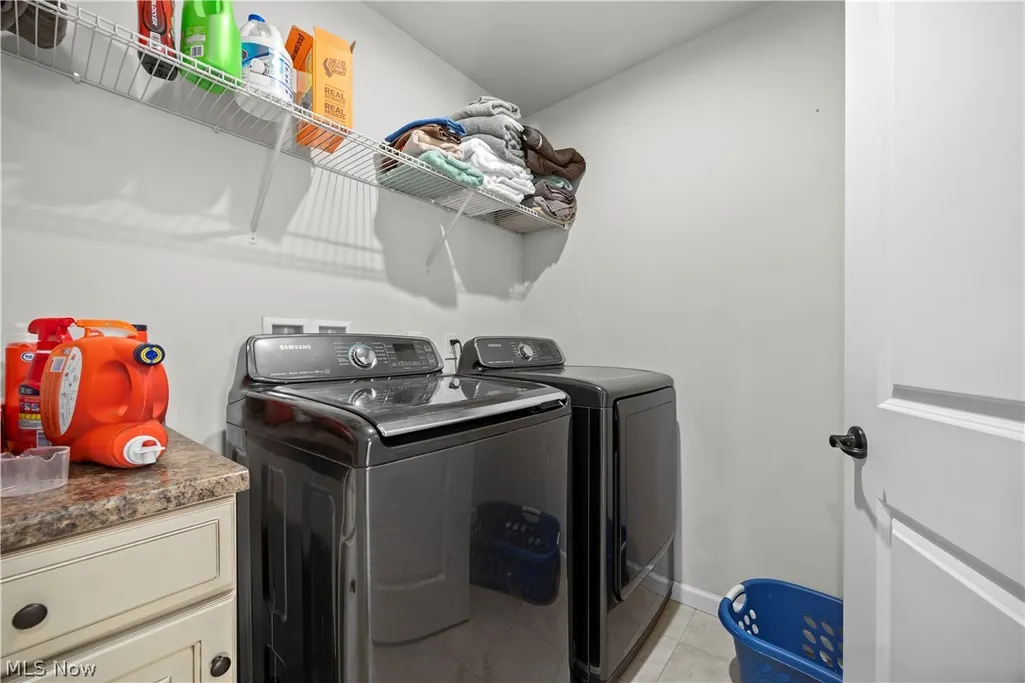
| Appliances | Dryer,Dishwasher,Disposal,Microwave,Range,Refrigerator,Washer |
| HOA Fee | 450 |
| Garage Spaces | 3 |
| Association Fee Includes | Association Management,Common Area Maintenance,Insurance |
| Architectural Style | Colonial |
| Security Features | Security System,Smoke Detector(s) |
| Construction Materials | Stone,Vinyl Siding |
| Year Built | 2018 |
| Stories Count | 2 |
| Township | North Ridgeville |
| Levels | Three Or More,Two |
| Property Subtype | Single Family Residence |
| Tax Year | 2025 |
| Assoc Fee Paid Per | Annually |
| County | Lorain |
| Property Type | Residential |
| HOA | true |
| Attached Garage | true |
| Subdivision Name | Millridge Sub 1 |
| Facing Direction | South |
| Garage Y/N | true |
| Total Rooms | 8 |
| Full Baths | 3 |
| Status | Active |
| Directions | Rt83 to Mills Rd. Go west on Mills Rd and then turn left (south) on Stratton Mill St. and then turn left (East) on Stockport Mill Ln. Listing is on the left. |
| ModificationTimestamp | 2026-09-25T11:45:15.220-00:00 |
| City | North Ridgeville |
| Disclosures | HOA Disclosure |
| Association Name | Millridge |
| High School District | North Ridgeville CSD - 4711 |
| Lot Size Units | Acres |
| Carport Y/N | false |
| Property Attached Y/N | false |
| Land Lease Y/N | false |
| Tax Annual Amount | 8469.26 |
| Home Warranty Y/N | true |
| Living Area Units | Square Feet |
| Builder Name | Ryan |
| Standard Status | Active |
| Middle/Junior School District | North Ridgeville CSD - 4711 |
| Elementary School District | North Ridgeville CSD - 4711 |
| Year Built Source | Public Records |
| Property Sub Type Additional | Single Family Residence |
| PostalCity | NORTH RIDGEVILLE |
| Legal Description | MILLRIDGE SUBDIVISION NO 1 90.48 X 148.74 LOT # 10 SPLIT # 16-01551 |
Interior Features
| Interior Amenities | Breakfast Bar,Double Vanity,Entrance Foyer,Eat-in Kitchen,Granite Counters,High Speed Internet,Kitchen Island,Open Floorplan,Pantry,Recessed Lighting,Wired for Sound |
|---|---|
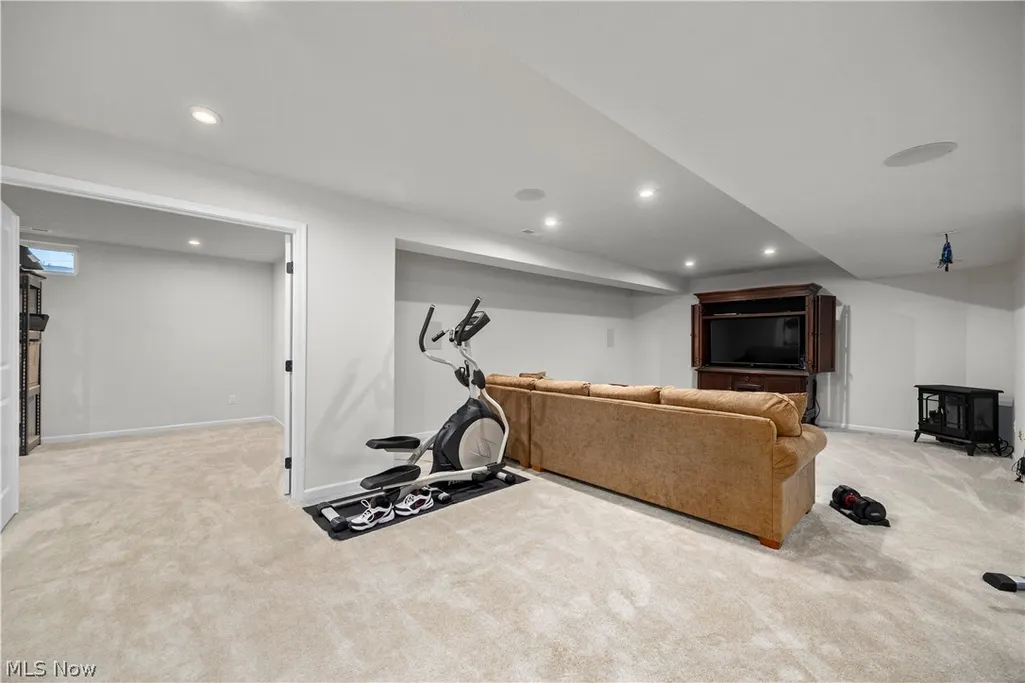
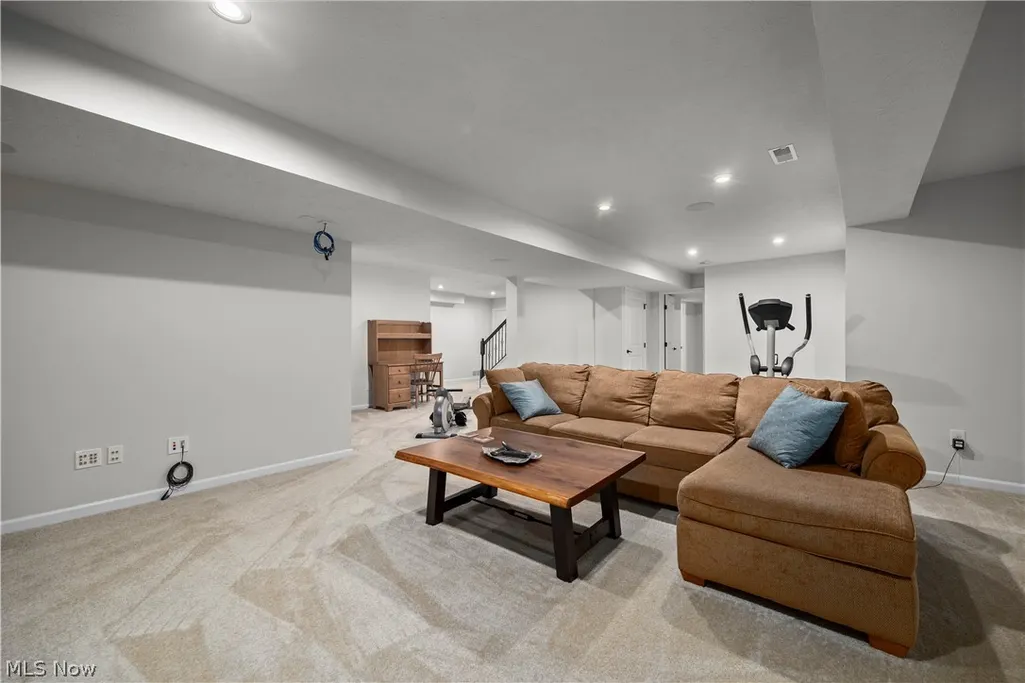
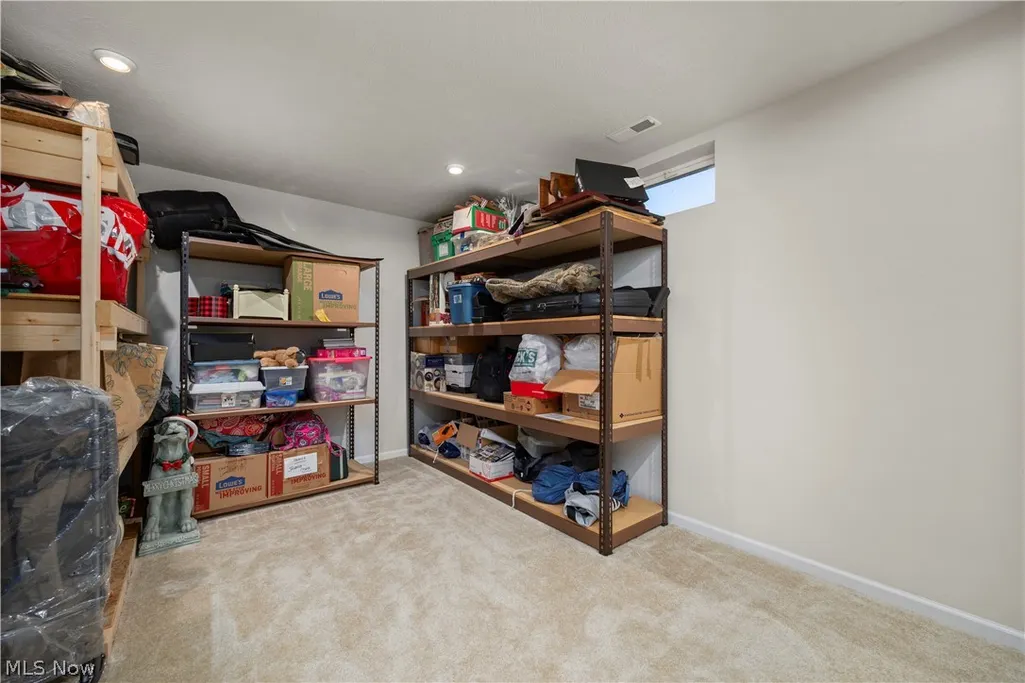
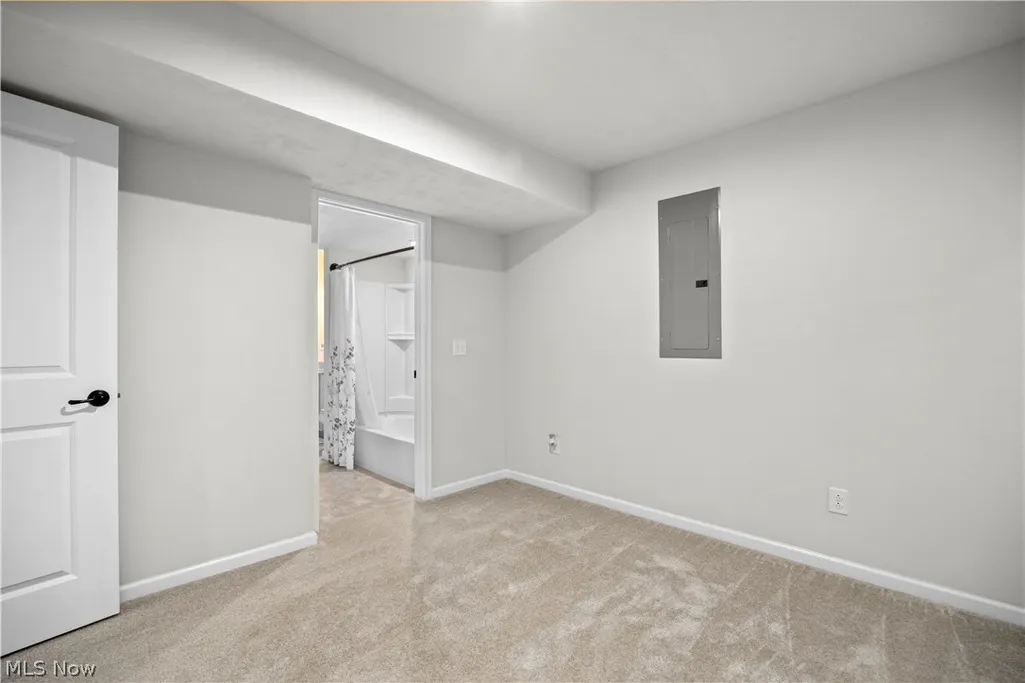
| Basement | Full,Finished,Sump Pump |
| Total Stories | 2 |
| Basement (Y/N) | true |
| Air Conditioning Y/N | true |
| Heating Y/N | true |
| Window Features | Blinds,Double Pane Windows |
| Fireplace Y/N | false |
| Above Grade Finished Area | 2723 |
| Half Baths | 1 |
| Laundry Features | Gas Dryer Hookup,Laundry Room,Upper Level |
| Total Bedrooms | 5 |
| Below Grade Finished Area | 1394 |
| Main Level Bathrooms | 1 |
| Below Grade Finished Area Source | Owner |
| Above Grade Finished Area Source | Owner |
| Total Baths | 4 |
Exterior Features
| Parking Features | Attached,Driveway,Garage Faces Front,Garage,Garage Door Opener |
|---|---|
| Water Source | Public |
| Lot Size Area | 0.3 |
| Foundation Details | Concrete Perimeter |
| Lot Size Acres | 0.3 |
| Lot Size Source | Public Records |
| Waterfront Y/N | false |
Amenities
- Foreclosure
- Views
- Short Sale
- New Construction
- Adult 55+
- Lease To Own
- No HOA Fees
- Furnished
- Primary On Main
- Air Conditioning
- Seller Finance
- Green
- Fixer Upper
- Horse
- Golf
- Fireplace
- Deck
- Garage
- Basement
- Pool
Property vs Single Family Average in 44039
Price
Taxes
Year Built

 © MLS Now, INC - Northern Ohio Regional Multiple Listing Service All information deemed reliable but not guaranteed. All properties are subject to prior sale, change or withdrawal. Neither listing broker(s) or information provider(s) shall be responsible for any typographical errors, misinformation, misprints and shall be held totally harmless. Listing(s) information is provided for consumer's personal, non-commercial use and may not be used for any purpose other than to identify prospective
