
Sold: Jun 15, 2026






Address
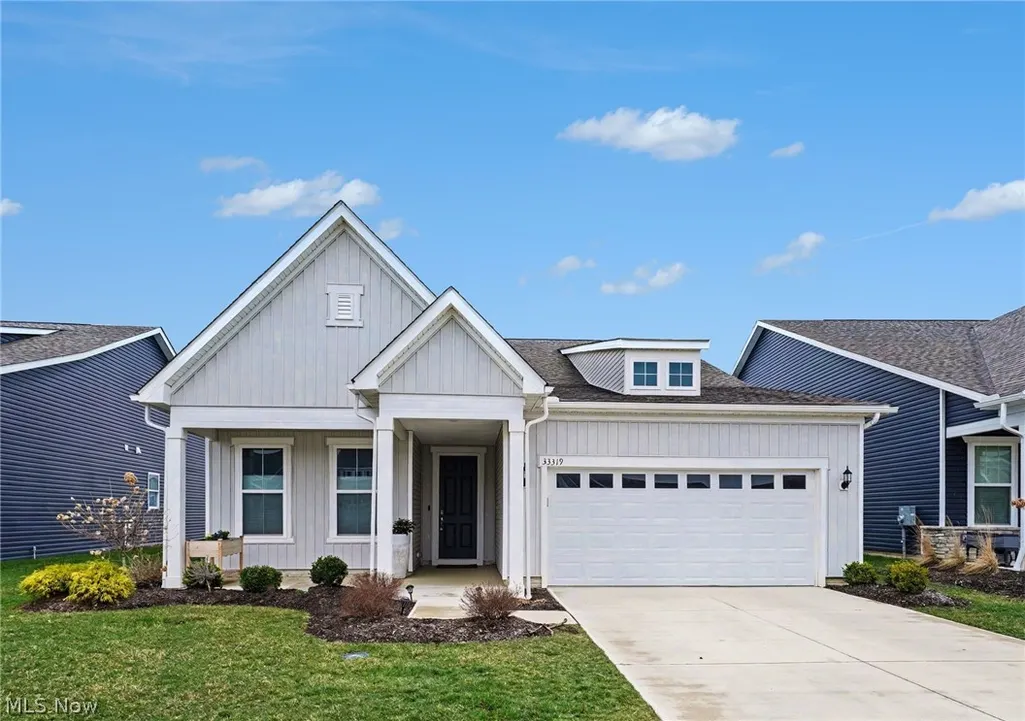
33319 Midship Drive, Avon Lake, OH
Price
$ 575,000
Property Attributes
- MLS#5194965
- TypeSingle Family
- Listing Status Closed
- CountyLorain
- CityAvon Lake
- NeighborhoodPort West Sub 3
- Zip44012
- Style
- Year Built2022
- Taxes$ 10459
- Price$ 575,000
- Bedrooms3
- Full Bathrooms3
- Half Bathrooms0
- Sqr Footage2787
- Lot Size0.1544 Acres
Data Source:
MLSNow
Property Description
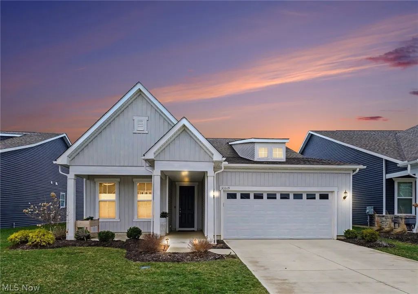
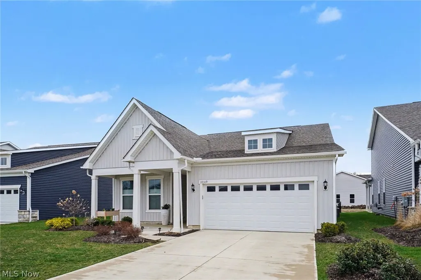
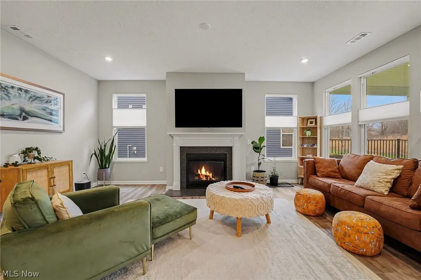
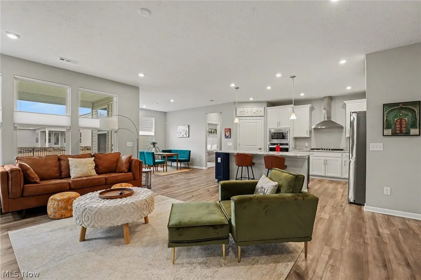
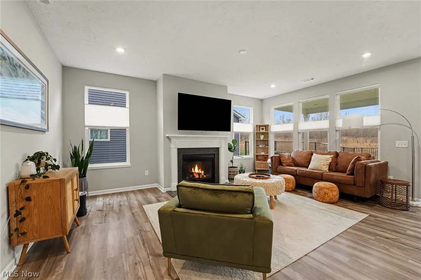
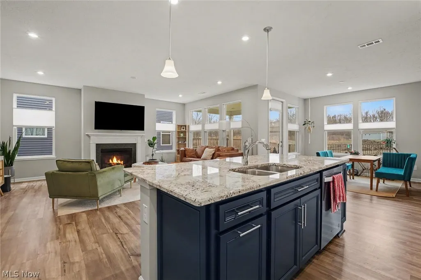
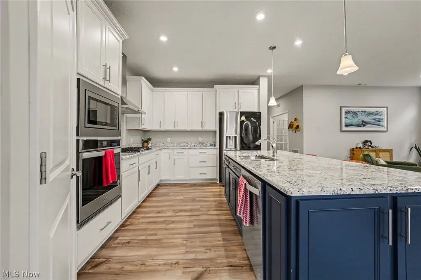
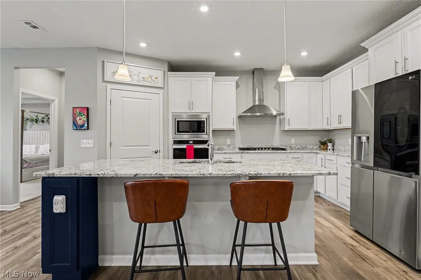
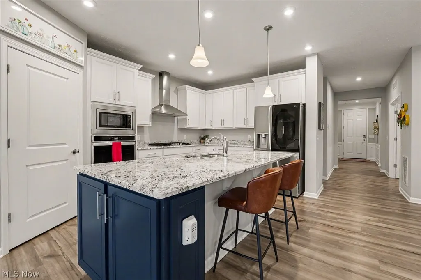
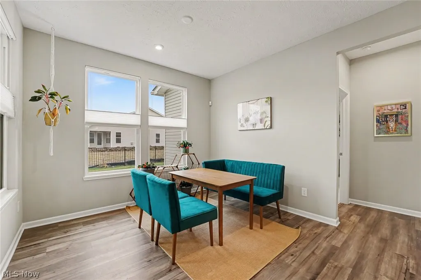
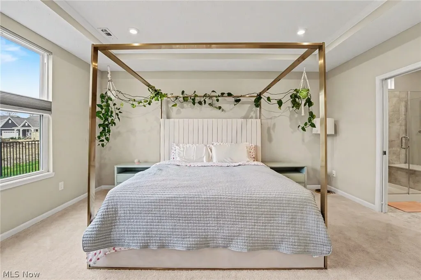
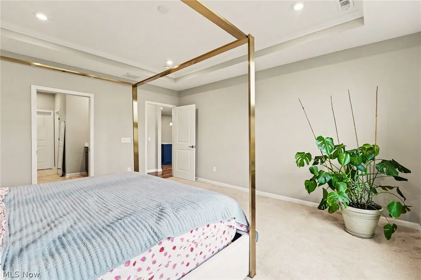
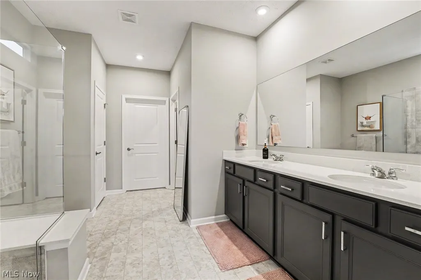
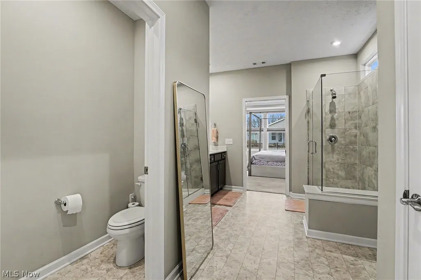
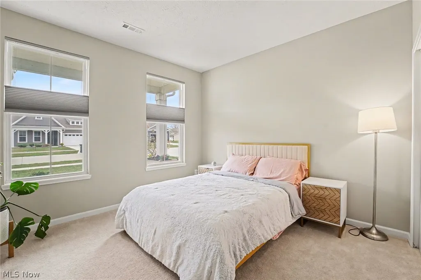
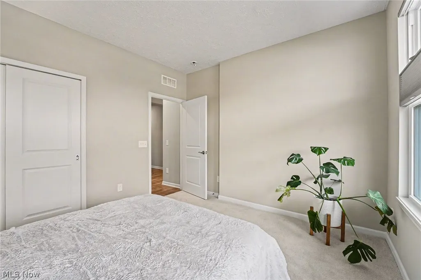
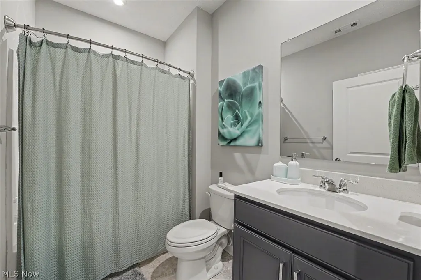
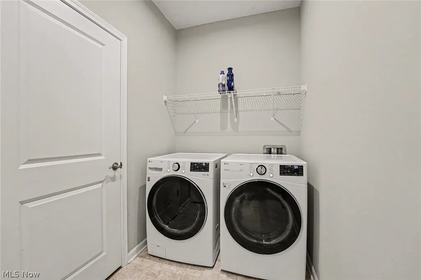
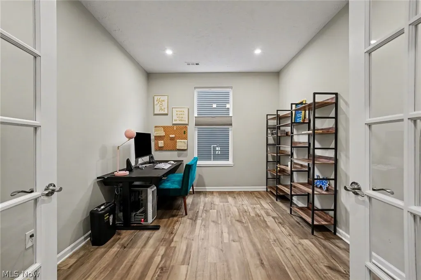
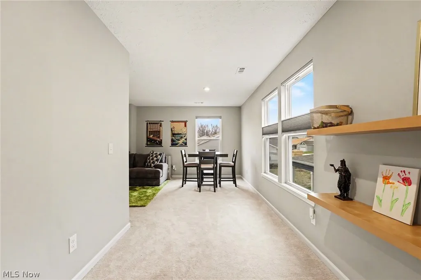
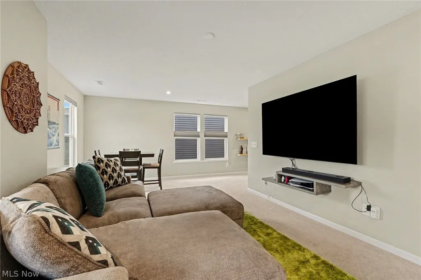
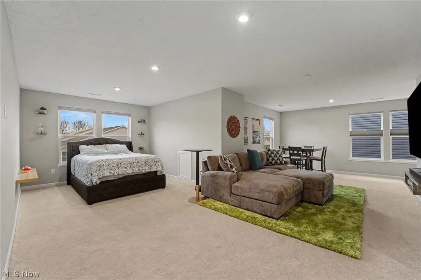
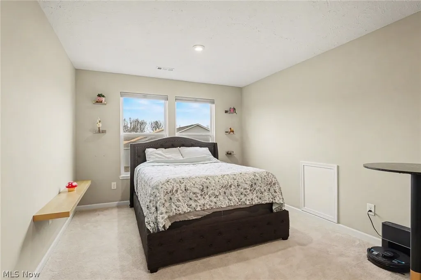
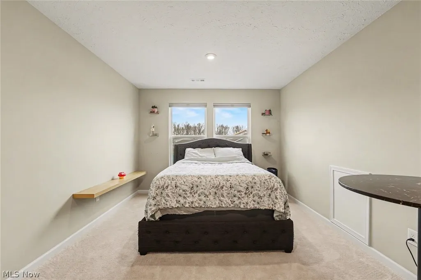
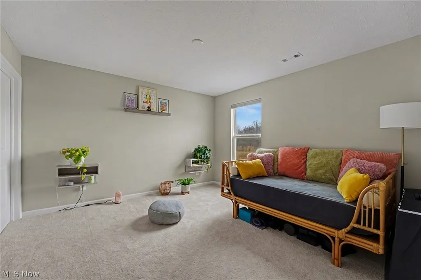
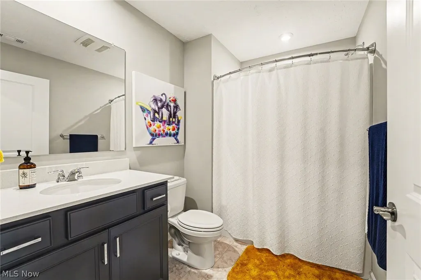
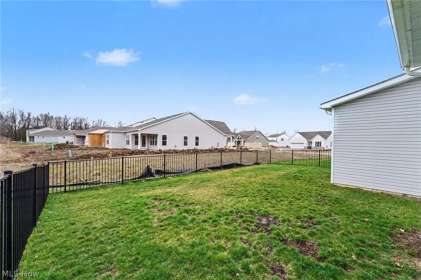
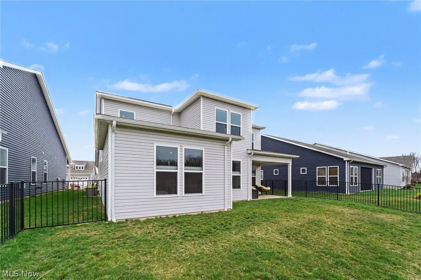
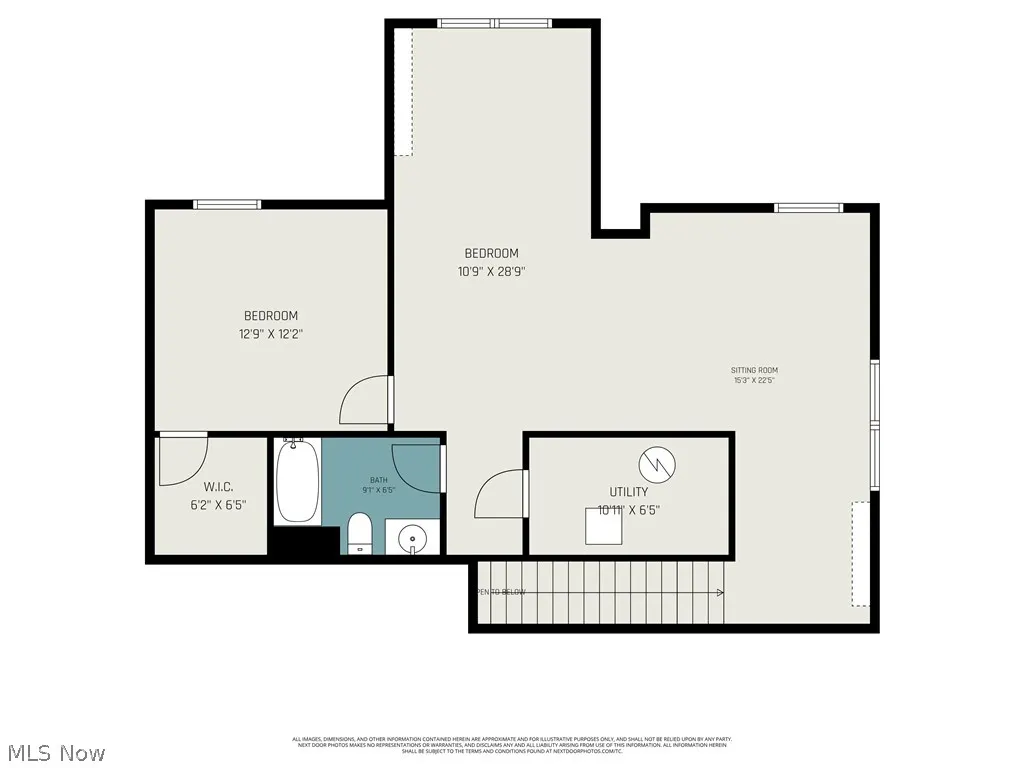
Prepare to be captivated by this immaculate home situated in the coveted Port West development of Avon Lake. Designed for contemporary living this 3 bedroom, 3 full bath home eludes tranquility and showcases thoughtful craftsmanship at every turn. Step into an expansive open-concept main level where the heart of the home resides. The gourmet eat-in kitchens is a chef's dream, boasting stainless steel appliances, elegant granite countertops, and a generous walk-in pantry for effortless organization. This space flows effortlessly into the great room featuring a comfortable gas fireplaces and ample windows that bathe the area in natural light. Adjacent to the kitchen is a versatile eating area with access to the covered patio and a fully fenced backyard-your personal oasis for relaxation. The first-floor primary suite offers a private retreat complete with a spa-like bathroom featuring a zero-entry shower, double vanity and an impressive walk-in closet. For added flexibility the main floor also includes a second bedroom and a flex space with glass doors ideal for a home office, library or serene reading nook. A spacious laundry room/mudroom conveniently located off the garage ensures a seamless entry. Ascend to the second floor to discover a bright and airy loft providing additional living space- perfect for a media room, play area or secondary lounge. The area is completed by another well-appointed bedroom, a full bathroom and ample storage. This home comes packed with desirable upgrades, including dual-zone temperature controls, integrated Ethernet wiring, a smart garage with tandem parking for three vehicles and room darkening shades in all bedrooms. Beyond the home enjoy the exclusive amenities of the Port West Community including a pool and community area. Embrace the vibrant Avon Lake lifestyle with the easy access to beautiful beaches, shopping and dining. Blending modern design with smart functionality this home is truly move-in ready and awaits its new owner.
| Price History | |
|---|---|
| 4/2/2026 | Listed $611,000 |
| 4/22/2026 | 2$599,000 |
General Features
| Sewer | Public Sewer |
|---|---|
| Heating | Forced Air,Gas |
| Cooling | Central Air |
| Possession | Negotiable |
| Roof | Asphalt,Fiberglass,Shingle |
| Appliances | Cooktop,Dryer,Dishwasher,Disposal,Microwave,Range,Refrigerator,Washer |
| HOA Fee | 800 |
| Garage Spaces | 3 |
| Association Fee Includes | Maintenance Grounds,Pool(s),Snow Removal |
| Patio/Porch Features | Front Porch,Patio |
| Architectural Style | Cape Cod |
| Pool Features | Community |
| Security Features | Security System,Carbon Monoxide Detector(s),Smoke Detector(s) |
| Construction Materials | Vinyl Siding |
| Pets Allowed | No |
| Year Built | 2022 |
| Stories Count | 2 |
| Township | Avon Lake |
| Levels | Two |
| Property Subtype | Single Family Residence |
| Tax Year | 2024 |
| Community Features | Pool |
| HOA Fee 2 | 135 |
| Assoc Fee Paid Per | Annually |
| County | Lorain |
| Property Type | Residential |
| HOA | true |
| Attached Garage | false |
| Subdivision Name | Port West Sub 3 |
| Facing Direction | North |
| Garage Y/N | true |
| Total Rooms | 8 |
| Full Baths | 3 |
| Status | Closed |
| Directions | Walker Rd to Midship |
| ModificationTimestamp | 2026-06-25T13:16:46.253-00:00 |
| City | Avon Lake |
| Association Name | Port West |
| High School District | Avon Lake CSD - 4702 |
| Lot Size Units | Acres |
| Carport Y/N | false |
| HOA Fee 2 Frequency | Monthly |
| Land Lease Y/N | false |
| Tax Annual Amount | 10459 |
| Home Warranty Y/N | false |
| Living Area Units | Square Feet |
| Builder Name | Pulte |
| Standard Status | Closed |
| Occupancy Type | Owner |
| Middle/Junior School District | Avon Lake CSD - 4702 |
| Elementary School District | Avon Lake CSD - 4702 |
| Year Built Source | Other |
| Property Sub Type Additional | Single Family Residence |
| PostalCity | AVON LAKE |
| Legal Description | PORT WEST SUB NO 3 50.82 X 123.44 |
Interior Features
| Interior Amenities | Coffered Ceiling(s),Eat-in Kitchen,Granite Counters,Kitchen Island,Walk-In Closet(s) |
|---|---|
| Basement | None |
| Total Fireplaces | 1 |
| Fireplace Features | Family Room |
| Basement (Y/N) | false |
| Air Conditioning Y/N | true |
| Heating Y/N | true |
| Window Features | Window Coverings |
| Fireplace Y/N | true |
| Above Grade Finished Area | 2787 |
| Laundry Features | Main Level |
| Total Bedrooms | 3 |
| Main Level Bedrooms | 3 |
| Main Level Bathrooms | 2 |
| Below Grade Finished Area Source | Realist |
| Above Grade Finished Area Source | Realist |
| Total Baths | 3 |
Exterior Features
| Fencing | Back Yard,Fenced |
|---|---|
| Parking Features | Garage,Oversized |
| Water Source | Public |
| Lot Size Area | 0.1544 |
| Lot Size Acres | 0.1544 |
| Lot Size Source | Public Records |
| Waterfront Y/N | false |
Amenities
- Foreclosure
- Views
- Short Sale
- New Construction
- Adult 55+
- Lease To Own
- No HOA Fees
- Furnished
- Primary On Main
- Air Conditioning
- Seller Finance
- Green
- Fixer Upper
- Horse
- Golf
- Fireplace
- Deck
- Garage
- Basement
- Pool
Property vs Single Family Average in 44012
Price
Taxes
Year Built

 © MLS Now, INC - Northern Ohio Regional Multiple Listing Service All information deemed reliable but not guaranteed. All properties are subject to prior sale, change or withdrawal. Neither listing broker(s) or information provider(s) shall be responsible for any typographical errors, misinformation, misprints and shall be held totally harmless. Listing(s) information is provided for consumer's personal, non-commercial use and may not be used for any purpose other than to identify prospective
