
Sold: Jun 10, 2025


Address
38250 Millenium Court, North Ridgeville, OH
Price
$ 435,000
Property Attributes
- MLS#5116939
- TypeSingle Family
- Listing Status Closed
- CountyLorain
- CityNorth Ridgeville
- NeighborhoodAvalon Estates Sub #2
- Zip44039
- Style
- Year Built2005
- Taxes$ 5952
- Price$ 435,000
- Bedrooms3
- Full Bathrooms2
- Half Bathrooms2
- Sqr Footage2181
- Lot Size0.54 Acres
Data Source:
MLSNow
Property Description
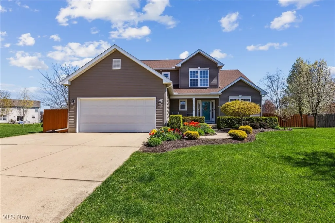
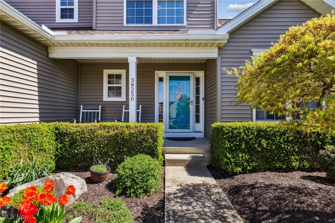
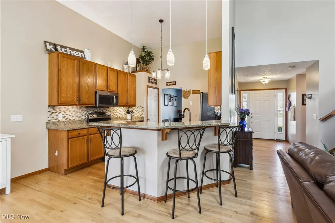
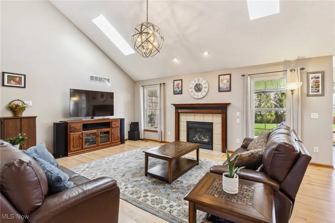
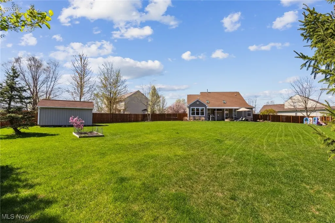
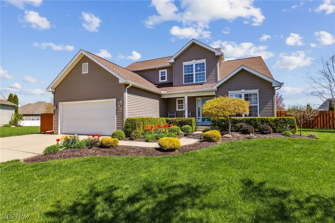
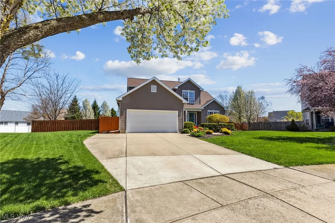
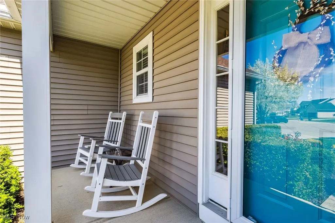
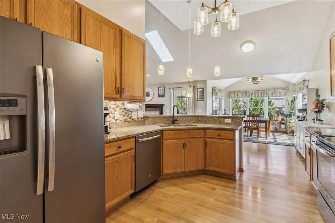
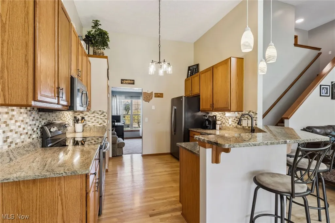
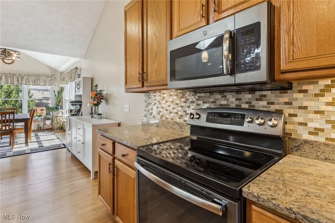
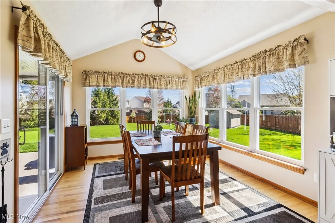
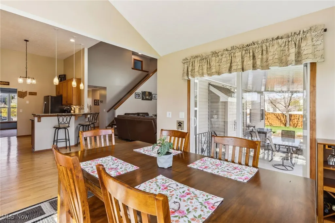
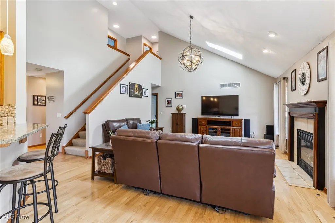
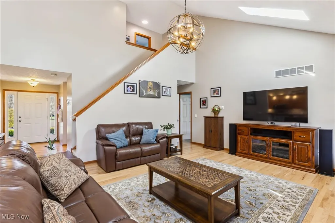
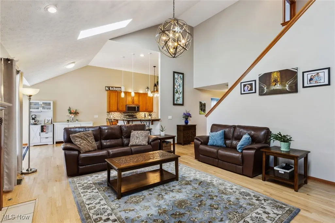
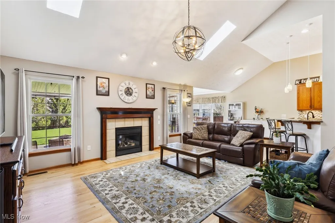
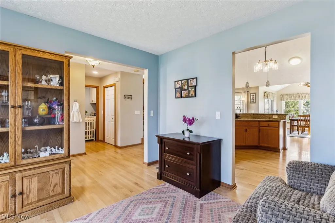
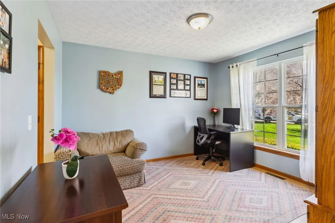
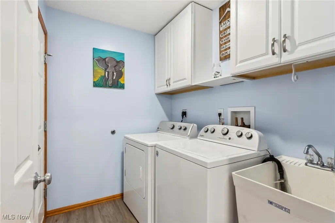
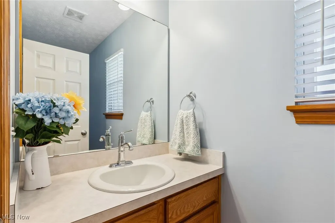
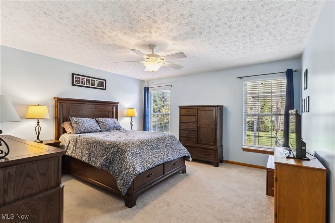
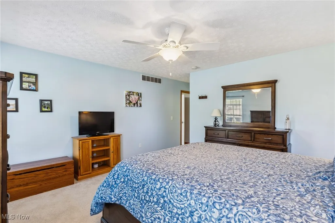
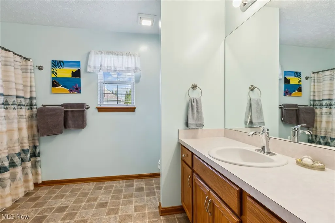
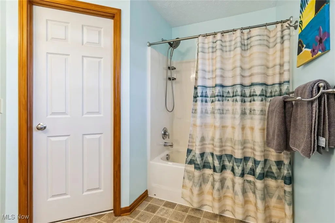
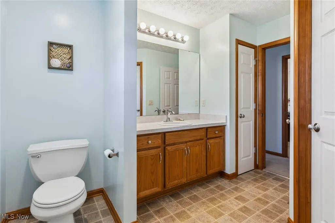
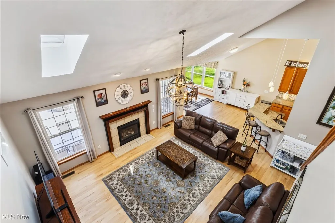
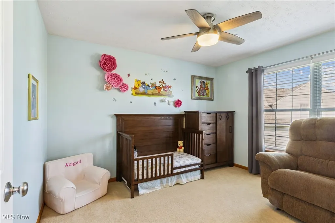
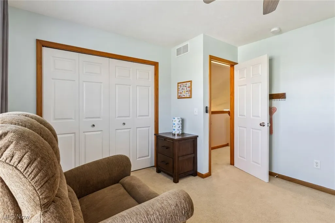
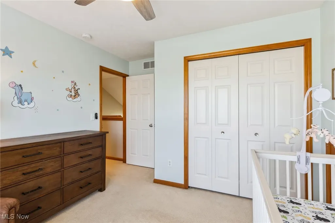
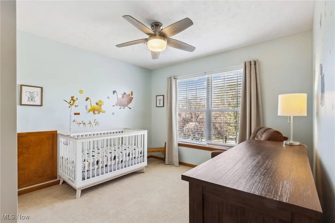
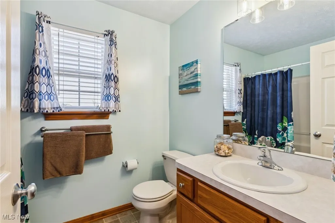
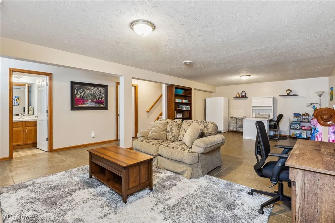
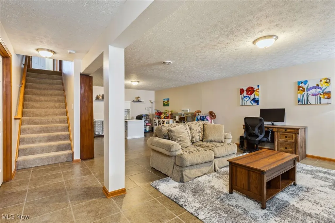
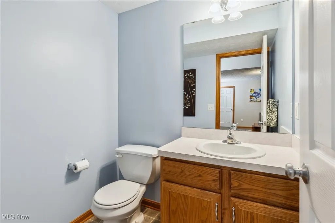
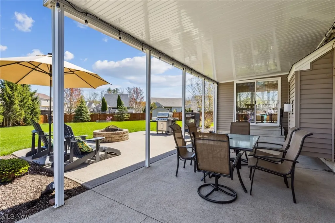
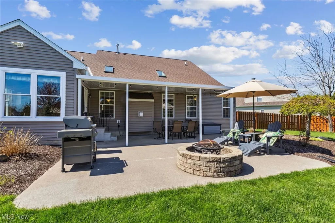
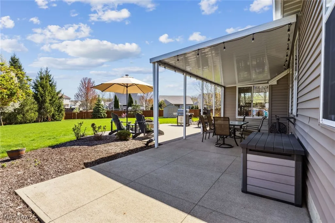
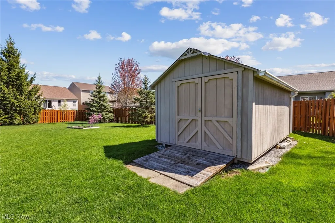
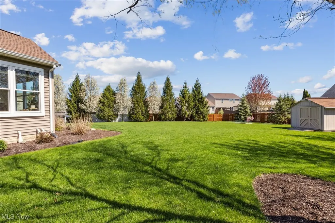
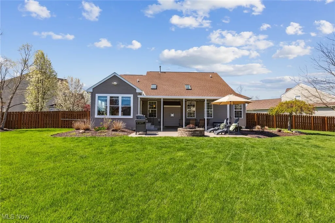
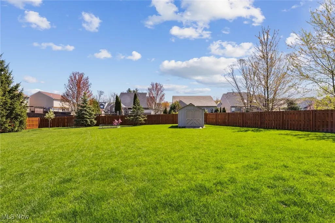
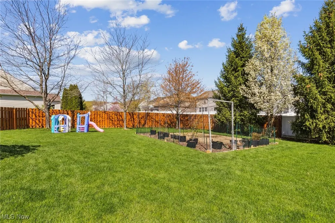
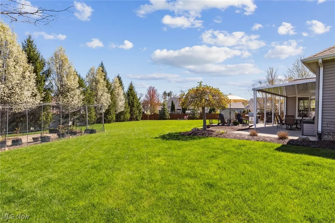
Welcome to this lovely maintained home, nestled on a spacious .5-acre lot in a peaceful cut-de-sac. This property boasts a fully fenced yard with professional landscaping, complemented by a 2 car garage. As you enter the home, you'll first notice the inviting wood floors that flow seamlessly through the entryway and throughout the first floor, creating a warm and welcoming atmosphere. The expansive great room features a two-story ceiling and a cozy fireplace, offering an open concept that connects to kitchen and sunroom. The well-equipped kitchen showcases oak cabinets, a breakfast bar, and elegant granite countertops, with all appliances included. Adjacent to the kitchen is a delightful sunroom, perfect for a sitting area or dining table. The sunroom leads out to a large covered patio with a fire pit-ideal for outdoor gatherings. The large yard has a shed that stays and a garden ready for the summer planting. This home also offers a versatile flex room off the entry, which can be used as a dining room, den or office, depending on your needs. The first floor features a laundry room, and a convenient half bath. Retreat to the first-floor primary suite, with a walk-in closet and a private en-suite bathroom for your comfort. Upstairs, you'll find two additional spacious bedrooms and a full bath. The finished basement adds to the home's value, offering tile flooring, built-in bookcase and a half bath, along with ample storage space. This home showcases true pride in ownership with a range of updates including a new roof (2021), HVAC system (2022), and a water heater (2020). Additionally, six new windows were installed in the sunroom in 2023. Experience comfort, style, and convenience in this wonderful family home-schedule your showing today!
| Price History | |
|---|---|
| 9/17/2025 | Listed $400,000 |
General Features
| Sewer | Public Sewer |
|---|---|
| Heating | Gas |
| Cooling | Central Air |
| Possession | Other |
| Roof | Asphalt,Fiberglass |
| Appliances | Dryer,Dishwasher,Microwave,Range,Refrigerator,Washer |
| HOA Fee | 255 |
| Garage Spaces | 2 |
| Association Fee Includes | Common Area Maintenance,Reserve Fund |
| Patio/Porch Features | Covered,Front Porch,Patio |
| Architectural Style | Cape Cod,Colonial |
| Construction Materials | Aluminum Siding |
| Year Built | 2005 |
| Stories Count | 2 |
| Township | Lorain |
| Levels | Two |
| Property Subtype | Single Family Residence |
| Tax Year | 2024 |
| Assoc Fee Paid Per | Annually |
| County | Lorain |
| Property Type | Residential |
| HOA | true |
| Attached Garage | true |
| Subdivision Name | Avalon Estates Sub #2 |
| Facing Direction | West |
| Garage Y/N | true |
| Total Rooms | 5 |
| Full Baths | 2 |
| Status | Closed |
| Directions | Avalon Dr to Windsor Dr to Millenium Ct. |
| ModificationTimestamp | 2025-06-10T16:57:07.620-00:00 |
| City | North Ridgeville |
| Disclosures | HOA Disclosure |
| Association Name | Avalon Estate |
| High School District | North Ridgeville CSD - 4711 |
| Lot Size Units | Acres |
| Carport Y/N | false |
| Land Lease Y/N | false |
| Tax Annual Amount | 5952 |
| Home Warranty Y/N | false |
| Living Area Units | Square Feet |
| Standard Status | Closed |
| Occupancy Type | Owner |
| Middle/Junior School District | North Ridgeville CSD - 4711 |
| Elementary School District | North Ridgeville CSD - 4711 |
| Year Built Source | Public Records |
| Property Sub Type Additional | Single Family Residence |
| Legal Description | AVALON ESTATES SUB #2 50.48 X 175.50 |
Interior Features
| Interior Amenities | Vaulted Ceiling(s),Walk-In Closet(s) |
|---|---|
| Basement | Full,Finished,Partially Finished |
| Total Fireplaces | 1 |
| Fireplace Features | Great Room |
| Basement (Y/N) | true |
| Air Conditioning Y/N | true |
| Heating Y/N | true |
| Fireplace Y/N | true |
| Above Grade Finished Area | 2181 |
| Half Baths | 2 |
| Laundry Features | Main Level |
| Total Bedrooms | 3 |
| Below Grade Finished Area | 552 |
| Main Level Bedrooms | 1 |
| Main Level Bathrooms | 2 |
| Below Grade Finished Area Source | Owner |
| Above Grade Finished Area Source | Realist |
| Total Baths | 4 |
Exterior Features
| Fencing | Back Yard,Full,Wood |
|---|---|
| Parking Features | Attached,Garage |
| Lot Features | Cul-De-Sac,Garden,Private |
| Water Source | Public |
| Lot Size Area | 0.54 |
| Lot Size Acres | 0.54 |
| Lot Size Source | Public Records |
| Waterfront Y/N | false |
Amenities
- Foreclosure
- Views
- Short Sale
- New Construction
- Adult 55+
- Lease To Own
- No HOA Fees
- Furnished
- Primary On Main
- Air Conditioning
- Seller Finance
- Green
- Fixer Upper
- Horse
- Golf
- Fireplace
- Deck
- Garage
- Basement
- Pool
Property vs Single Family Average in 44039
Price
Taxes
Year Built


